ع
Call Now Chat on WhatsApp Project Location
Madinah — Al Khuzama District

Adwar Al Khuzami

Four private residences. One address.

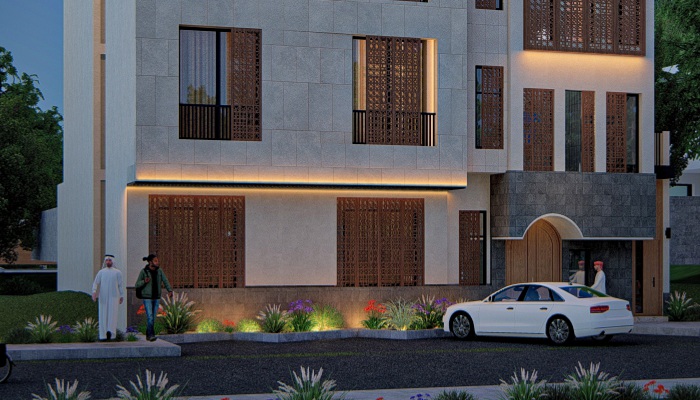
A boutique residential building in the Al Khuzama district of Madinah — one full-floor apartment per level, each with its own garden, balconies or private roof.
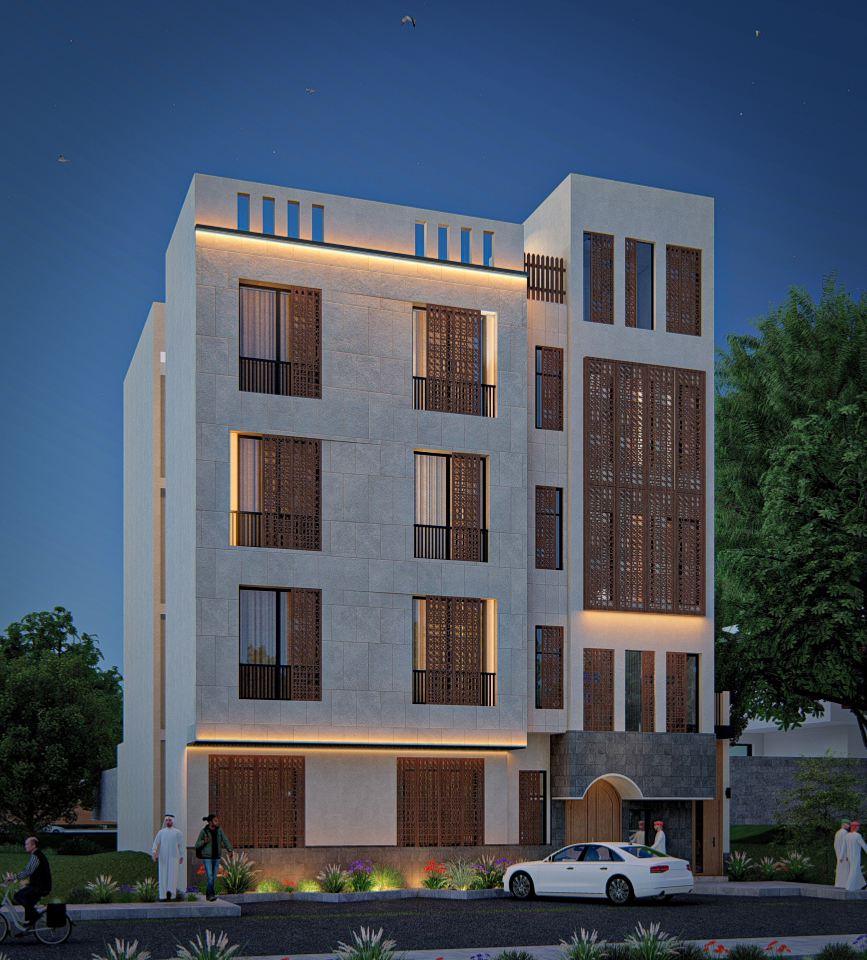
4 Floors · 4 Homes · 192–198 m²
Adwar Al Khuzami — Madinah
At a Glance
4
Floors
One full floor per family
4
Homes
One apartment per floor
192–198
m² per home
Ground / upper floors
4
Parking
One bay per residence
Privacy

One apartment. One entire floor.

You never share a wall, a landing or a lift call with another family. Step out of the lift and you are already home — the whole floor is yours.

Choose Your Floor

The Four Residences

Ground
Ground Floor Residence
192 m²
1 master + 2 bedrooms + maid

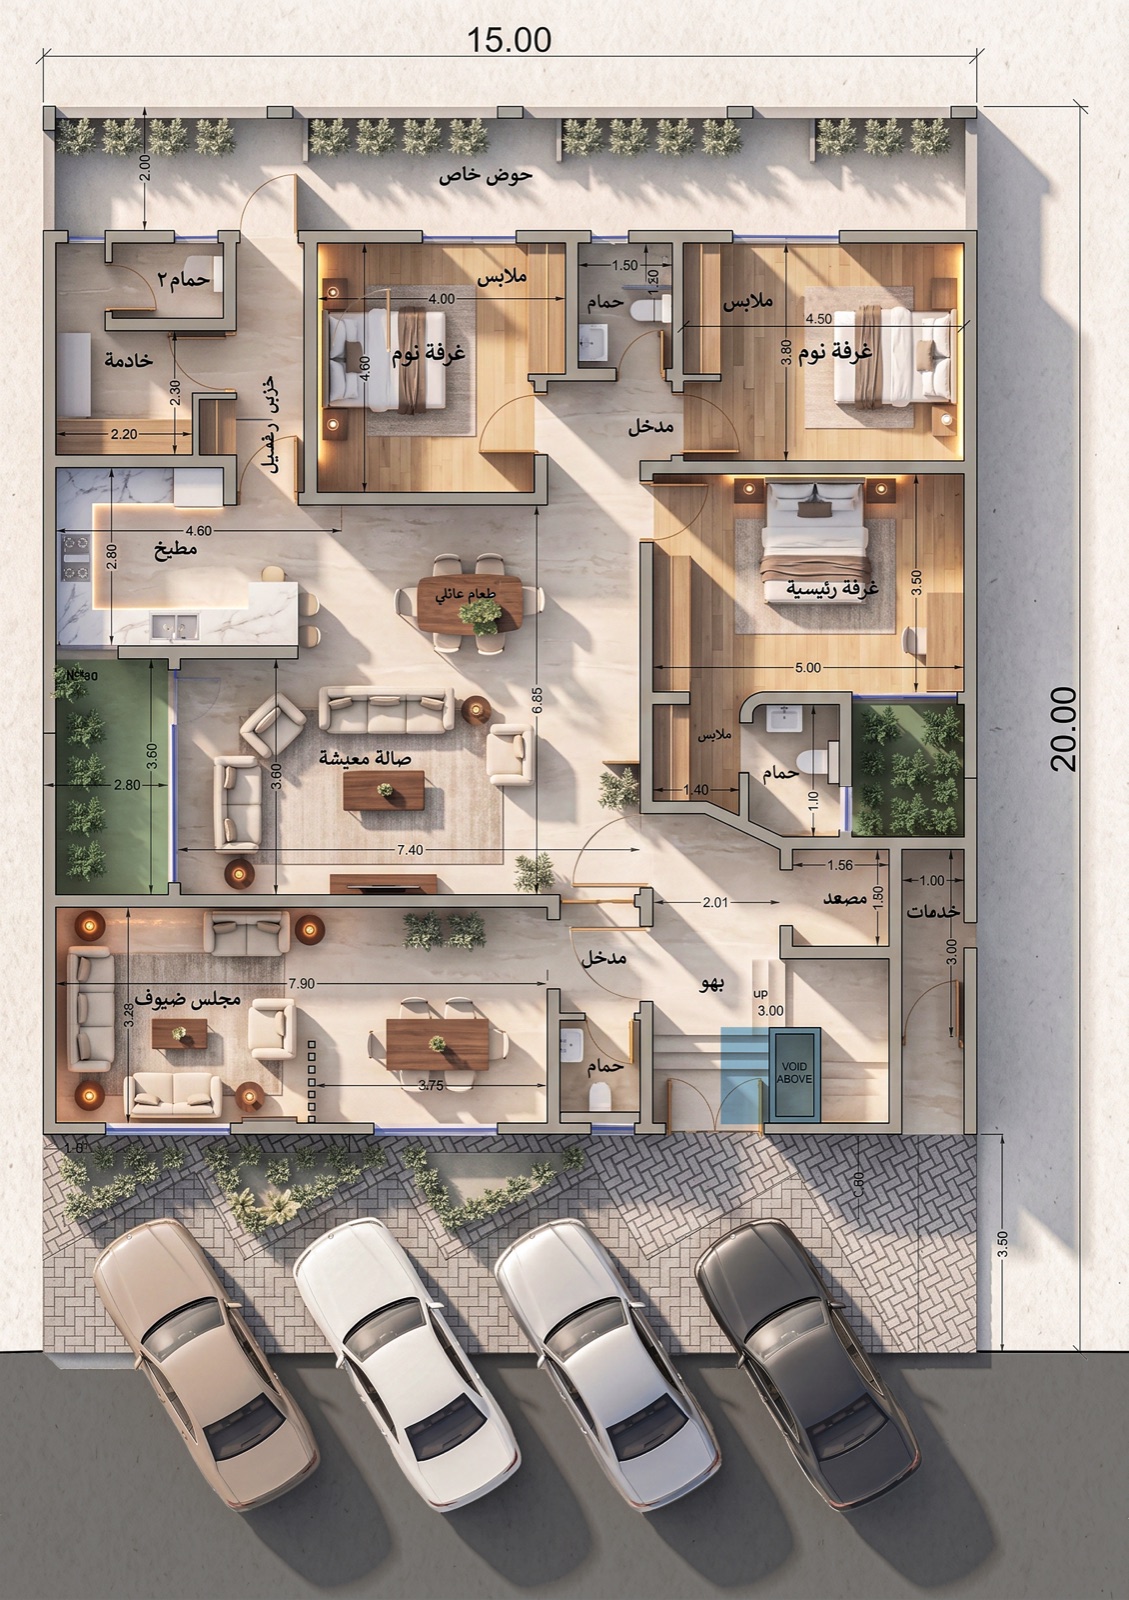
The only apartment that opens straight onto private green space on three sides — a garden and a safe rear lawn.

First
First Floor
198 m²
2 masters + 1 bedroom + maid

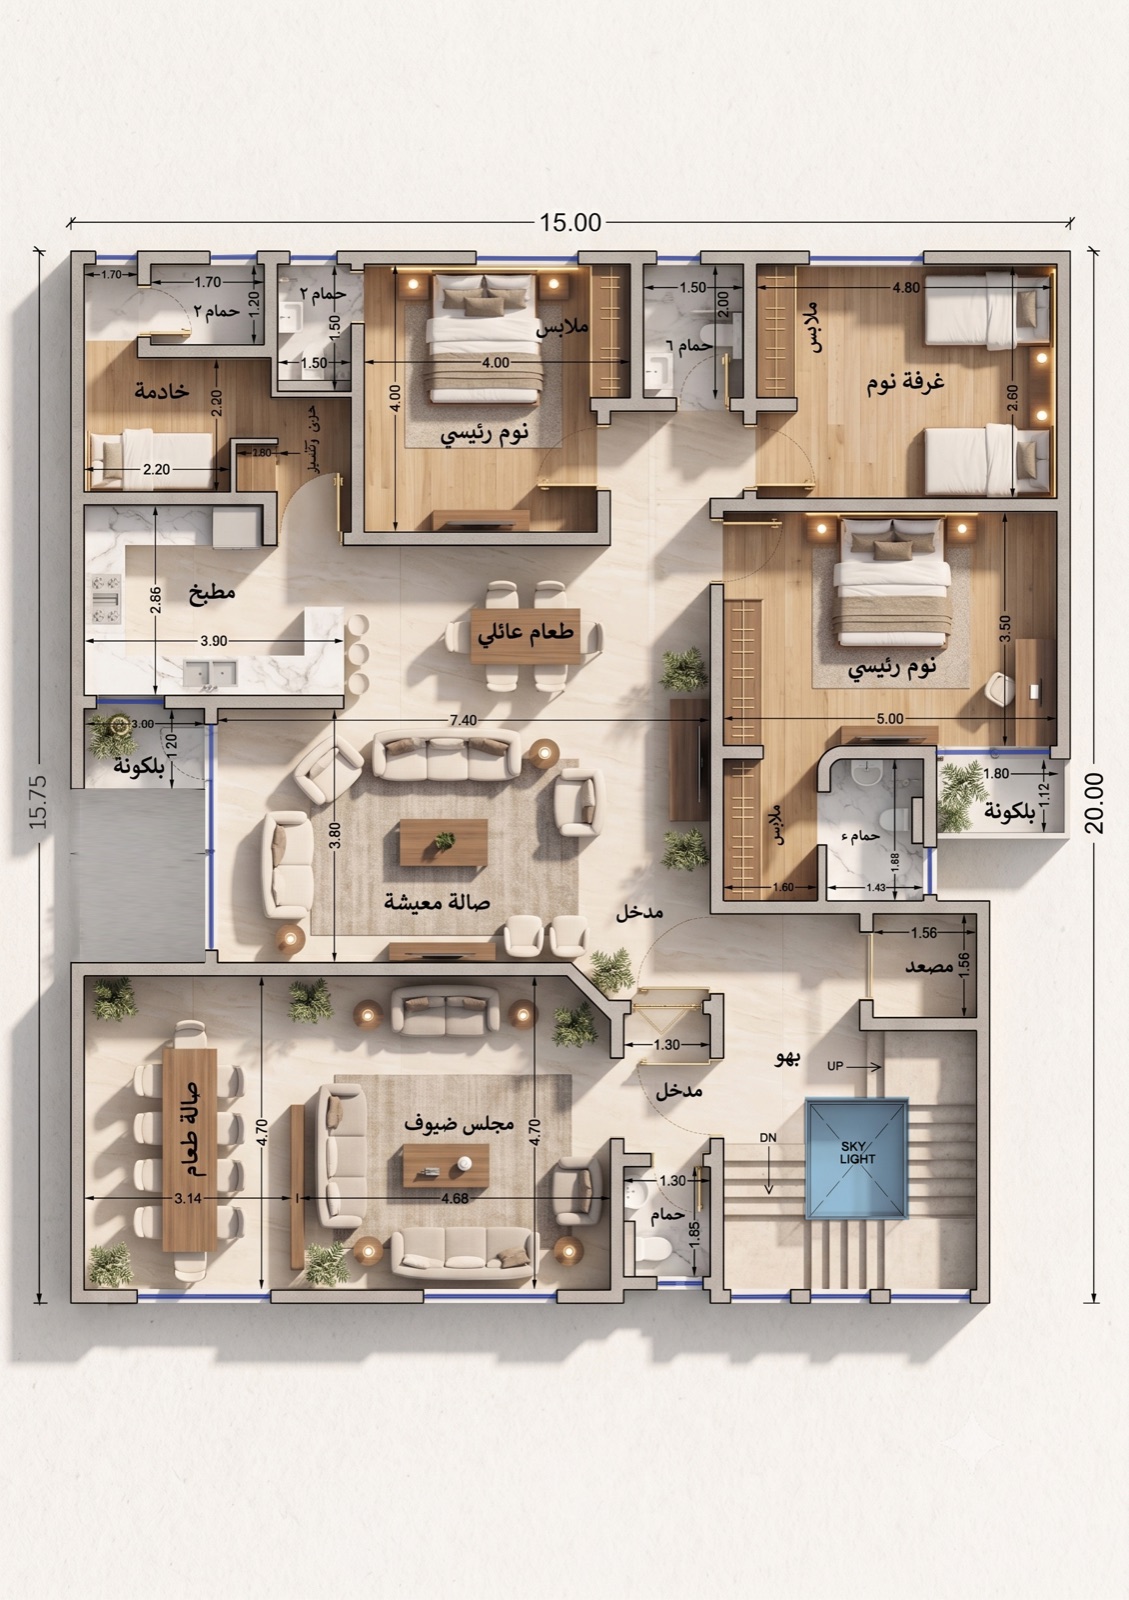
A generous plan with two master suites — each with its own wardrobe and bathroom — a third bedroom and two private balconies.

Second
Second Floor
198 m²
2 masters + 1 bedroom + maid

The same complete layout as the first floor — two master suites, two private balconies and open views.

Villa
The Villa — Third Floor
198 m²
Same plan + private roof

The same generous plan with one difference that changes everything: a private internal staircase to a roof that belongs to you alone.

Planning

Two entrances. Guests never cross the family.

01
Guest Entrance

Opens directly into the majlis and formal dining room, with its own guest WC. Visitors are received and seen out without ever passing a bedroom door.

02
Family Entrance

Leads into the living hall, kitchen and bedroom wing. A separate service corridor links the kitchen, laundry and maid's room — so housework never runs through the living space.

A Way of Living

A home that adapts to how you live

Flexible spaces

An open kitchen onto the family dining and living area — or add a partition to close it off for heavy cooking or guests. A formal dining room that opens either way, and a dedicated laundry zone.

Daylight everywhere, total privacy

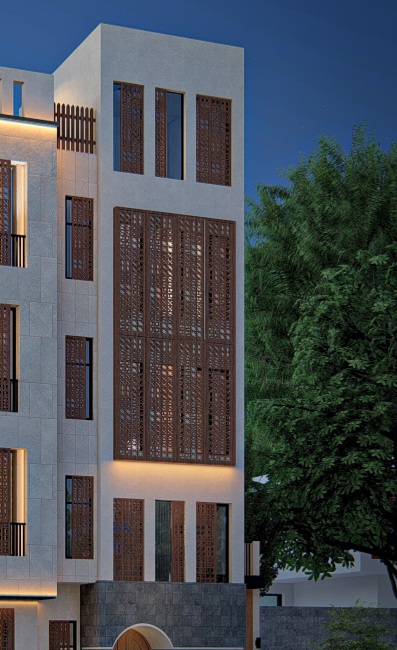
A glazed skylight pours daylight down the full height of the stair and lobby, mashrabiya screens filter the sun and block sightlines, and every room reaches an external wall on all four sides.

Every home has its own outside

Two private balconies on the upper floors, a garden and rear lawn on the ground floor, and a full private roof for the villa, reached by an internal stair.

Interior Design

From the inside

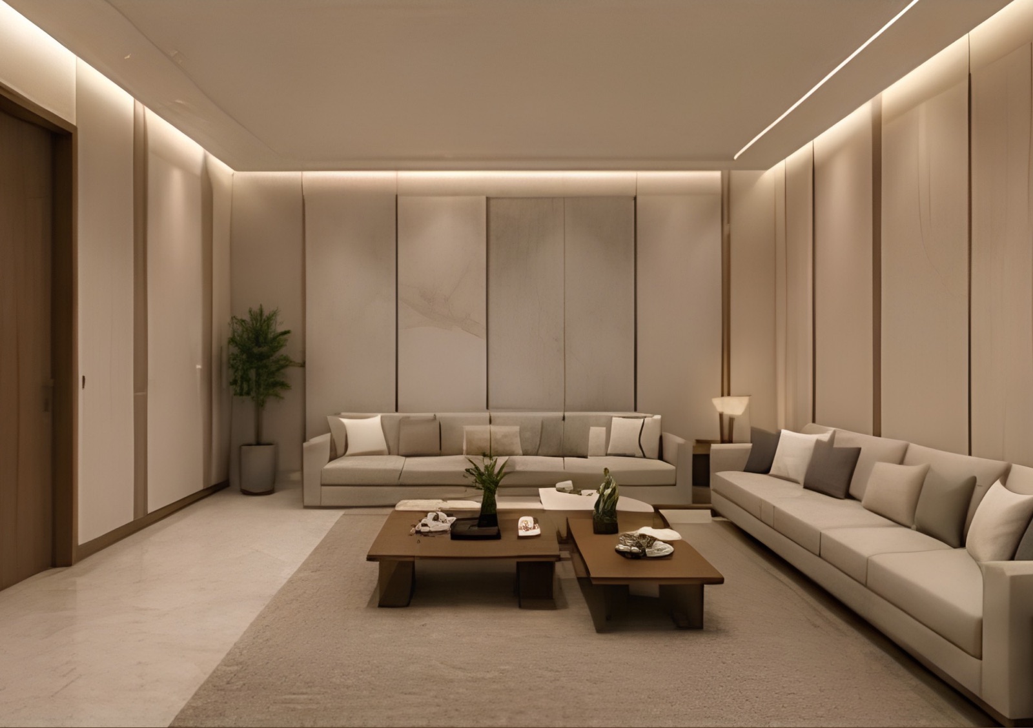
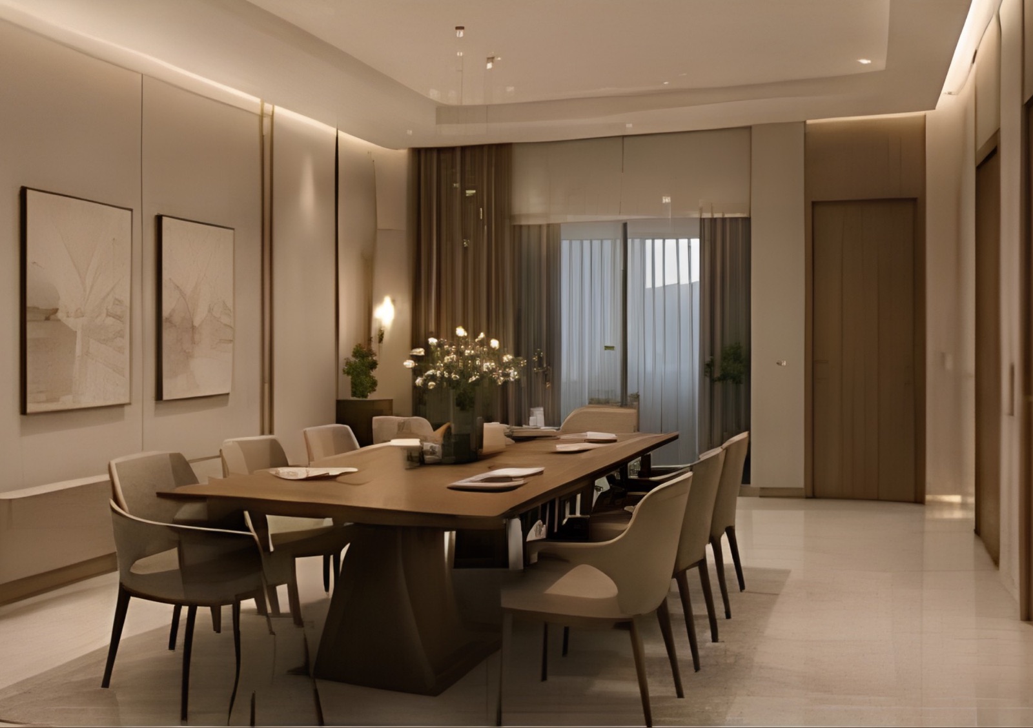
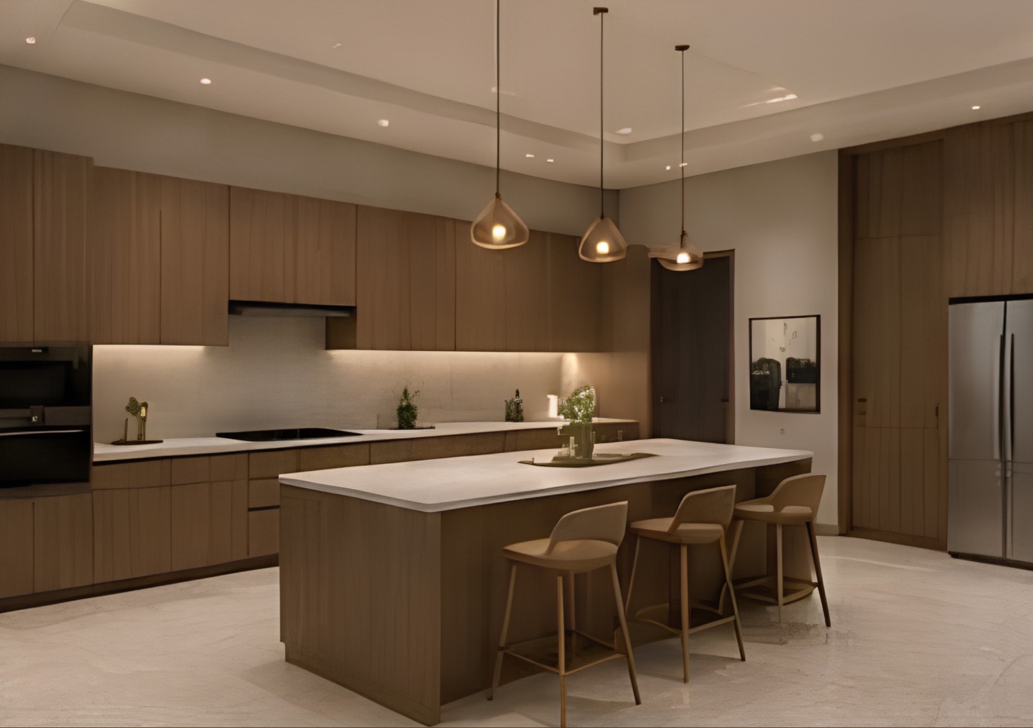
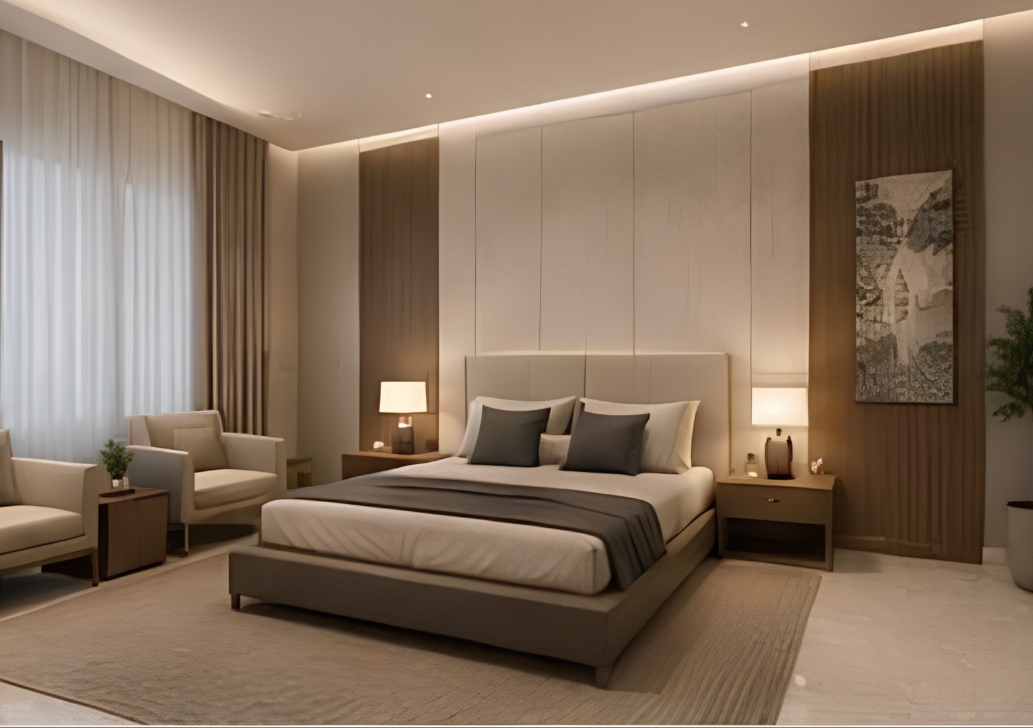
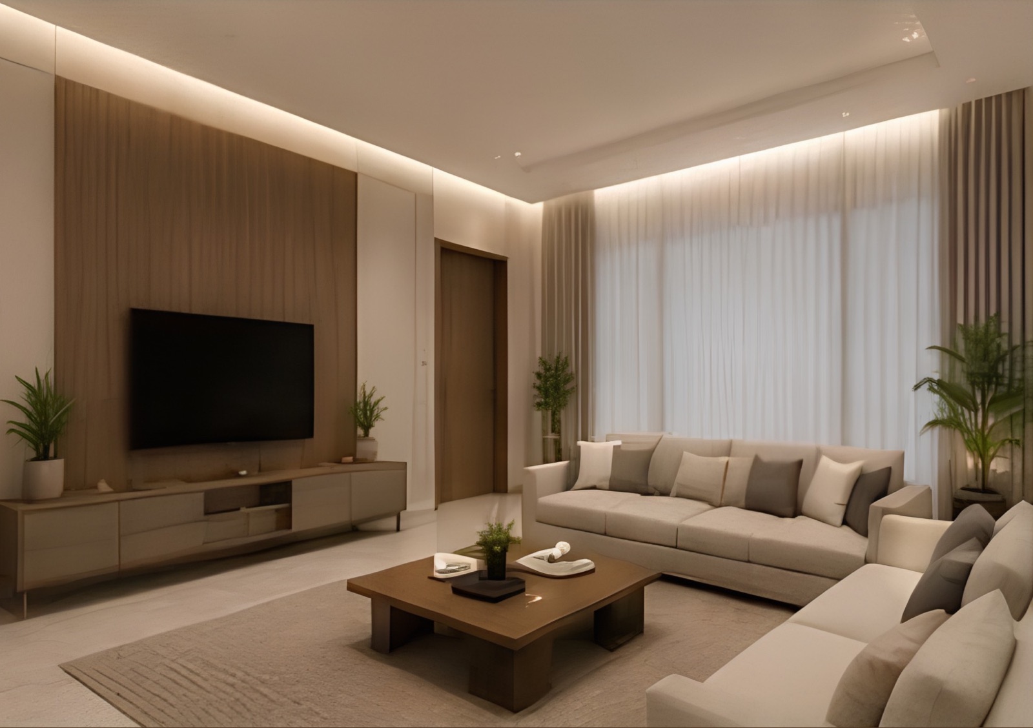
Refined finishes and light-filled spaces with a contemporary taste in every corner of the home.

Living Hall — Adwar Al Khuzami
Living Hall
Guest Majlis — Adwar Al Khuzami
Guest Majlis
Dining Room — Adwar Al Khuzami
Dining Room
Kitchen — Adwar Al Khuzami
Kitchen
Master Bedroom — Adwar Al Khuzami
Master Bedroom
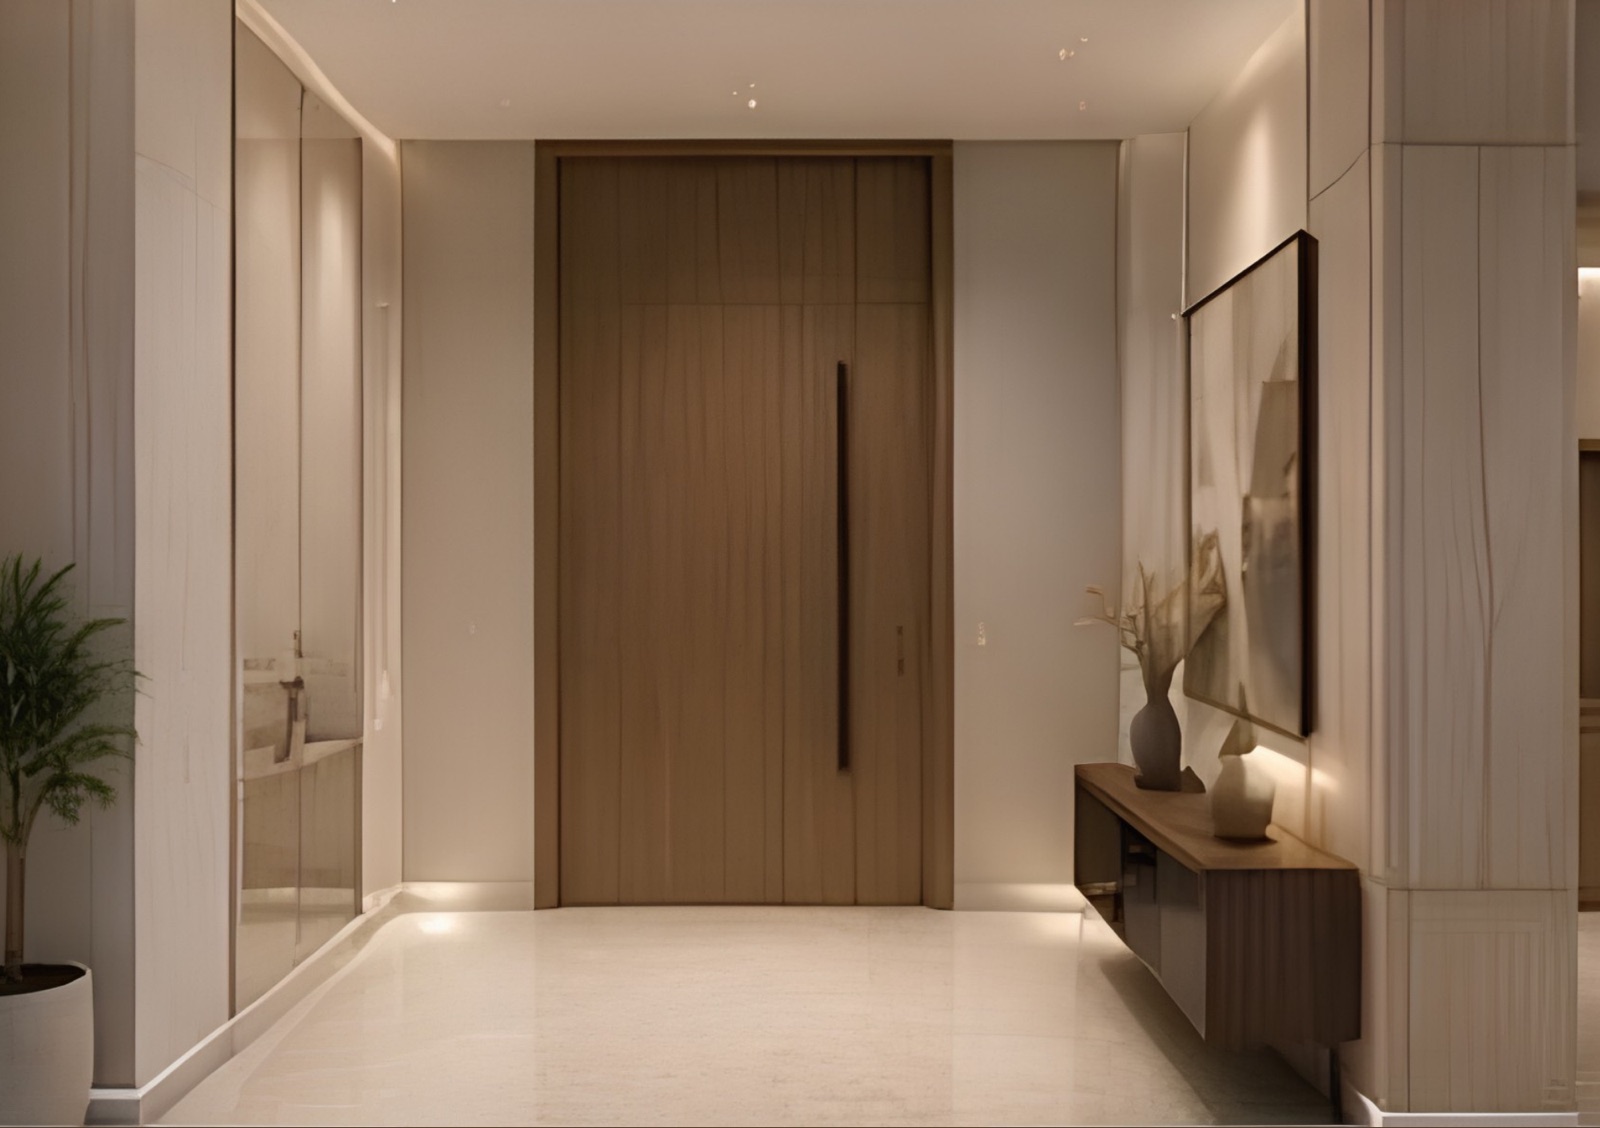
Entrance & Lobby — Adwar Al Khuzami
Entrance & Lobby
Compare

The four residences side by side

GroundFirstSecondVilla
Built area 192 m² 198 m² 198 m² 198 m²
Master suites 1 2 2 2
Other bedrooms 2 1 1 1
Maid's room + toilet ✓ ✓ ✓ ✓
Guest majlis + WC ✓ ✓ ✓ ✓
Open / closable kitchen ✓ ✓ ✓ ✓
Private balconies — 2 2 2
Garden & rear lawn ✓ — — —
Private roof terrace — — — ✓

All apartments share the lift, the skylit staircase and the entrance lobby. One parking bay per residence.

Floor Plans

The Floor Layouts

Ground Floor Plan
Ground Floor Plan
Upper Floors Plan (First / Second / Third)
Specification

What every home includes

3 bedrooms with fitted wardrobes
Maid's room with its own toilet
Separate laundry area
Large open kitchen, closable
Guest majlis with guest WC
Formal dining, flexibly connected
Well-lit living hall with family dining
En-suite bathrooms to master suites
Natural light to every room
Lift and skylit entrance lobby
One dedicated parking bay
Complete privacy from neighbours

Four homes. Four floors.
One of them is yours.

To book a private viewing, contact the sales office.

Project Details

Authorities & Accreditations

  • Owner & Developer Baa Al-Bina Company
  • Accredited developer — Certificate No. 2589077735
  • License No. 470621770643
  • Supervising office Daleel Al-Emara Engineering Consultancy
  • Phone 0593394747

Baa Al-Bina … quality you can build trust on